
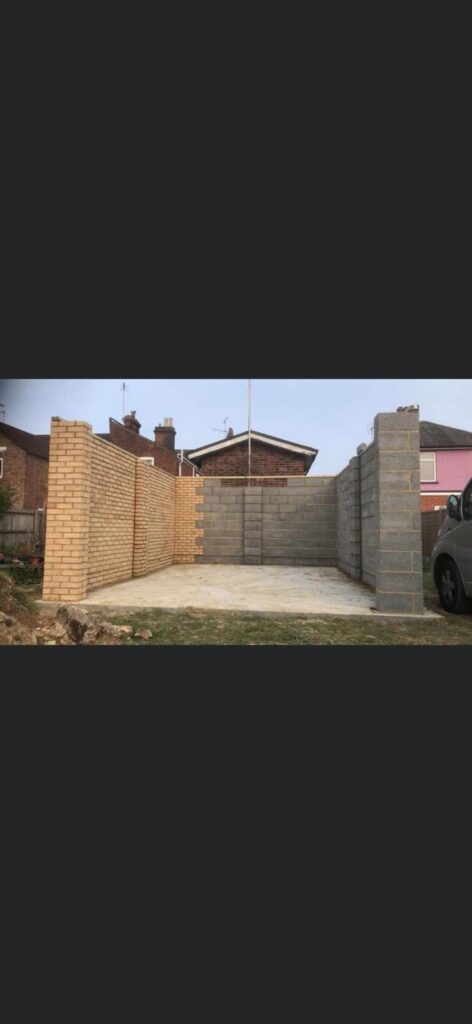
The Client’s Vision
The homeowner in Ipswich required a purpose-built, secure garage and workshop to store a classic sports car and house precision woodworking tools. Rather than a damp single-skin prefab unit, they wanted an architecturally sympathetic, fully insulated cavity brick and block outbuilding designed to match their main home.
Our Build Process
MCM Construction managed the complete groundworks and structural masonry package:
- Ground Excavation: Dug 1.0m deep continuous strip foundations to sound clay subsoil in accordance with structural engineer specifications.
- Concrete Footings & Slab: Poured C35 designated concrete with steel reinforcing mesh and integrated 1200-gauge damp proof membrane (DPM).
- Brick & Block Cavity Wall: Built using dense concrete blocks on the internal leaf and hand-selected facing bricks on the outer skin, bonded with stainless steel wall ties.
- Insulation & Thermal Barrier: Installed 75mm rigid cavity batts with clean cavity detailing to ensure zero moisture transfer to the internal workspace.
- Structural Openings: Installed an engineered Catnic box lintel across the 3.0m main garage door aperture and concrete lintels over side personnel doors and double-glazed windows.
- Expansion Joints & Bed Joint Reinforcement: Integrated vertical movement control joints with polysulphide mastic sealant to prevent settling fractures.
Project Conclusion
The structure was brought up to wall plate level cleanly, accurately plumb, and ready for timber roof truss installation. The internal space is bone-dry, thermal-efficient, and secure.
“Josh’s brickwork is truly exceptional. Every line is dead straight, the mortar joints are spotless, and he dealt with the building inspector smoothly with zero hassle. Couldn’t be happier with our new garage.”
— Allan Smith, Ipswich (IP4)