
The Client's Challenge
The homeowners possessed a rear garden that sloped steeply upwards away from the back French doors. Rainwater consistently pooled against the rear exterior wall, and the uneven lawn made outdoor dining and children's play difficult. They required an elegant, functional space that resolved ground drainage and created separate dining and lounging zones.
Our Engineering Approach
At MCM Construction, we treated this project as an integrated civil groundwork and landscaping assignment:
- Excavation & Earthmoving: Excavated 18 tonnes of soil and clay to establish two level tiers with appropriate sub-grade gradients.
- Ground Stabilization: Installed heavy-gauge non-woven geotextile membrane overlaid with 150mm compacted Type 1 MOT crushed limestone.
- Sub-Surface Drainage: Laid a concealed ACO channel drainage system ducted into an engineered soakaway to eliminate all surface water pooling.
- Structural Timber Steps: Formed retaining terraces using 200mm x 100mm pressure-treated oak-style sleepers, anchored deep into the ground with steel reinforcing rods.
- Full Wet Bed Laying: Laid calibrated Indian sandstone on a 4:1 sand-cement wet mortar bed, using polymer SBR bonding slurry on the underside of every slab for an unbreakable bond.
- Resin Pointing: Finished with all-weather permeable brush-in resin pointing, ensuring no weed growth or freeze-thaw cracking.
The Result & Homeowner Feedback
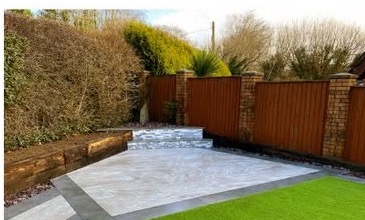
The project completed on time and exactly within the agreed quote. The garden now boasts two distinct outdoor living zones: a lower sheltered terrace outside the kitchen for morning coffee and barbecue dining, and an elevated upper sun-trap patio with panoramic evening views.
"Josh and his team completely transformed our sloped garden. What used to be a soggy mud slope is now our favourite place to relax. The quality of the paving and the sleeper steps is fantastic. Five stars!"
— Homeowner, Felixstowe (IP11)